Product Performance and Quality Assurance Measures
Leave a message
Product Performance and Quality Assurance Measures
(I) Core Product Performance Specifications
1. Measurement Accuracy Specifications
1) Basic Flow Accuracy: The product achieves a maximum flow measurement accuracy of up to 0.05%, surpassing the highest domestic certified metrology accuracy grade of 0.15%.
2) Industry-Specific Process Condition Accuracy:
- Conventional chemical, pharmaceutical, and food & beverage industries: ±0.15% FS;
- High-temperature operating conditions: ≤ ±0.3% FS;
- High-temperature ammonia gas/urea media in power plants: ±0.35% FS;
- High-pressure hydrogen refueling station conditions: Optimal metering accuracy ≤ 0.2%, repeatability ≤ 0.15%;
- -253°C liquid hydrogen (LH2) cryogenic conditions: Optimal metering accuracy ≤ 1.0%, repeatability ≤ 0.5%;
- LNG, CNG, and refrigerant filling applications: ±0.5% FS.
3) Repeatability Control:
- Overall product repeatability: < 0.5%;
- Measured repeatability for the LNG cryogenic series: ≤ 0.175%;
- Repeatability of a single unit under multiple actual-flow tests is consistently controlled within the 0.02% – 0.3% range.
2. Extreme Temperature, Pressure, and Media Adaptability Performance
1) Ultra-Low Temperature Coverage: Supports metering down to -253°C for liquid hydrogen (LH₂), verified by authoritative third-party testing. The standard cryogenic series covers -196°C for liquid nitrogen (LN₂), liquid oxygen (LO₂), liquid argon (LAR), and LNG (-162°C). The water-drop-shaped flow tube design accommodates a 200°C temperature differential with simultaneous thermal contraction, ensuring zero stress and significantly enhanced low-temperature zero-point stability.
2) Ultra-High Temperature Coverage: The remote-mount ultra-high temperature model supports up to +350°C, suitable for high-temperature gas testing and high-temperature ammonia metering in power plants.
3) Ultra-High Pressure Coverage: The manufacturer possesses practical production and application cases for 120 MPa high-pressure hydrogen mass flow metering. Rated at 90 MPa with a peak capacity of 120 MPa, it is ideally suited for high-pressure custody transfer metering at hydrogen refueling stations. Features include thickened tube walls, a specialized high-nickel stainless steel grade resistant to hydrogen embrittlement, and weld seams processed with specialized anti-hydrogen embrittlement techniques.
4) Media Interference Immunity: Measurement is immune to minor interference from fluid viscosity, density, temperature, pressure, upstream/downstream straight pipe runs, or minor impurities in the medium. The straight-tube (L-type) design features an electrophoretically polished inner wall, supporting CIP/SIP (Clean-in-Place / Sterilize-in-Place) online cleaning for the food and pharmaceutical industries, meeting hygienic and aseptic requirements.
3. Zero-point Stability and Long-term Reliability
1) Algorithm Foundation: Employs an independently developed all-digital direct-drive DSP (Digital Signal Processing) high-precision drive and measurement algorithm, featuring industrial-frequency interference rejection and full-range linear compensation, delivering industry-leading zero-point stability.
2) Low-Temperature Zero-point Measured Data: The LNG L25/L50 series demonstrates batch low-temperature zero-point drift of < 0.2 kg/min, eliminating the need for additional low-temperature zero-point compensation.
3) Industry-Specific Long-term Drift Control:
- Data center dedicated models: < 0.5% zero drift over six months;
- Pharmaceutical, food, refrigerant, and photovoltaic industries: < 1% zero drift over six months;
- High-pressure hydrogen and CNG (compressed natural gas): < 1% zero drift over six months;
- LNG (liquefied natural gas): < 1.5% zero drift over six months.
4) Manufacturing Yield: With a total of 60 independently controlled process steps, the final factory yield rate calculated to the highest performance standards is ≥ 98%, ensuring excellent batch-to-batch consistency.
4. Rangeability, Structural Design, Ingress Protection, and Explosion-proof Performance
1) Comprehensive Multi-Tube Coverage with Industry-Wide Turndown Ratios:
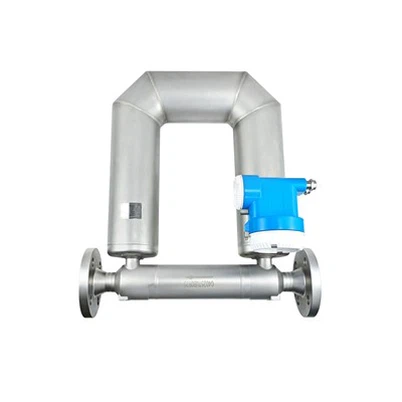
- U-tube: Turndown ratio up to 100:1, high sensitivity, suitable for small-flow high-pressure hydrogen and CNG;
- Slightly curved W-tube: Turndown ratio 50:1, strong anti-interference capability, stable zero point;
- Straight L-tube: Turndown ratio 50:1, hygienic design, non-clogging;
- Deep-V and Inverted-triangle D-tube: Suited for cryogenic liquid hydrogen and LNG low-temperature conditions.
2) Diameter Coverage: Covers nominal diameters (DN) from DN01 to DN250, accommodating everything from micro-flow laboratory applications to large-scale liquefaction plant filling operations.
3) Ingress Protection and Explosion-proof: Unified enclosure rating of IP67; Explosion-proof certification of Ex d II C T6 Gb, suitable for Class A chemical plants, hydrogen refueling stations, and hazardous oil/gas field areas.
4) Material Options: Available in 316L stainless steel, HC-22 (Hastelloy C-22), and high-nickel anti-hydrogen embrittlement stainless steel, adaptable to corrosive, high-pressure, cryogenic, and hygienic media conditions.
---
(II) Full-Process Quality Assurance Measures
1. Independent and Controllable Core Technology Assurance – Mitigating Technological Bottlenecks at the Source
1) All sensing structures, drive circuits, DSP measurement algorithms, and multi-variable compensation models are independently developed.
2) Holds over 30 patents and computer software copyrights, possessing complete intellectual property rights (IPR), with all core underlying code and process formulations self-developed and controllable.
3) Utilizes a proprietary all-digital direct-drive technology integrated with a multi-parameter metering model, capable of simultaneously outputting four sets of real-time data: mass flow, volume flow, medium density, and temperature. It also monitors vibration status online to pre-diagnose zero-point drift faults.
2. Comprehensive Regulatory Compliance and Certification System – Traceable and Legally Compliant Metering, Explosion-proofing, and Production
The enterprise holds a full-chain of official certifications. Each unit is shipped with corresponding copies of certifications:
1) Corporate Qualifications: High-tech Enterprise Certificate, Special Equipment Manufacturing License.
2) Metrology Certifications: Pattern Approval Certificate for Measuring Instruments, CNAS Laboratory Accreditation, NOA ISO 9001 Quality Management System Certification.
3) International Explosion-proof Certifications: EU ATEX Explosion-proof Certification, EU-Type Examination Explosion-proof Certificate.
4) Intellectual Property Certifications: Multiple Invention Patents, Utility Model Patents, and Software Copyright Registration Certificates.
All product metrology, explosion-proof, and production qualifications are fully verifiable online, meeting the regulatory requirements for custody transfer metrology, chemical safety supervision, and hydrogen refueling station acceptance.
3. Comprehensive Incoming Raw Material Inspection – Zero Non-Conforming Materials Accepted into Inventory
1) Metal Tubing: Batches of 316L, HC-22, and high-nickel alloy tubes undergo 100% inspection for wall thickness, roundness, metallographic structure, and hardness. Tubing for high-pressure/hydrogen media additionally undergoes hydrogen embrittlement compatibility testing.
2) Electronic Components: DSP chips, operational amplifiers, RTD temperature sensors, explosion-proof circuit boards, and 9-core shielded cables undergo batch high/low temperature aging screening; components with excessive temperature drift are directly rejected.
3) Structural Accessories: Magnets, coils, flanges, and seals undergo pre-tests for magnetic force, resistance, and pressure resistance. Magnets are paired with a magnetic force differential controlled to ≤ 2%.
4) All incoming inspection records are 100% archived. Raw material batches are uniquely linked to the finished product's serial number for full lifecycle traceability.
4. Step-by-Step In-Process Inspection of Semi-Finished Products – Proactive Defect Interception
The complete 60-step manufacturing process includes designated inspection checkpoints for each semi-finished stage. No unit may proceed to the next step without a qualified inspection record:
1) After Tube Bending: 3D optical scanning for 100% inspection of curvature, symmetry, and dimensional tolerances; out-of-tolerance parts are immediately reworked.
2) Welding Processes: Post-vacuum brazing and laser welding, 100% helium leak testing with strictly controlled leak rates.
3) Coil Assembly: Resistance and mounting symmetry inspection; adhesive encapsulation with constant-temperature curing and stress-relief static aging.
4) Sensor Assembly: 24-hour ambient-temperature static aging to release assembly stress and eliminate zero offset caused by mounting deformation.
5) Circuit Board Semi-Finished Products: High/low temperature cycling aging to eliminate boards exhibiting temperature drift or signal anomalies.
5. Mandatory Multi-Level Calibration and Pre-Delivery Testing of Finished Products – Specialized Condition Validation
All flowmeters must undergo multiple calibration tests prior to shipment. Shipment is strictly prohibited if any mandatory calibration report is missing:
1) Ambient-Temperature Actual-Flow Water Calibration: Acquisition of error, repeatability, and zero-point data at 5 flow points across the full range.
2) Pressure Resistance Test: 1.5 times rated pressure hold test; high-pressure hydrogen models additionally undergo a hydrostatic burst limit test.
3) Thermal Cycling Shock: 5 cycles from -40°C to +120°C, with re-measurement of zero-point drift.
4) Specialized Process Condition Calibration (Mandatory on an as-needed basis):
- Hydrogen refueling/CNG models: Actual-flow calibration using high-pressure hydrogen media.
- LNG/LH₂ models: Actual-flow calibration using -196°C liquid nitrogen.
- High-temperature remote-mount models: +350°C long-term constant-temperature stability testing.
5) 72-hour Powered Aging Test: Continuous monitoring of vibration, signal, and zero-point stability to eliminate unstable units.
6. Continuous Iterative Quality Optimization
1) Conducts side-by-side comparative testing using liquid nitrogen and water media.
2) Maintains complete benchmarking test data sheets, comparing error, repeatability, and low-temperature zero-point drift data as a basis for process optimization.
3) Annually engages third-party authorized metrology institutions to conduct independent re-verification tests, issuing official metrological verification reports.
4) Continuously optimizes tube bending processes, brazing thermal curves, and DSP compensation algorithms based on benchmarking data to narrow the performance gap with imported brands.
7. Unique Unit Serial Number Full Lifecycle Traceability System
1) Each flowmeter is assigned a unique unit serial number, linked to raw material batch numbers, processing step records, calibration test data, manufacturing date, and customer shipping information.
2) Raw material quality inspection reports, semi-finished product inspection records, all levels of calibration reports, and factory certificates of conformity are fully archived with a retention period of ≥ 5 years.
3) In the event of a quality issue, the unique serial number enables full reverse traceability to raw material batches, production teams, and calibration operators, facilitating rapid root cause analysis and process optimization.